




Living (3.96 × 6.3)
hardwood floor · Window Flr to Ceil · W/O To Balcony
Level: Main

Waterfront Communities C1, Toronto, Ontario M5V 1Y9
This is what penthouse living in the city should feel like. Perched at the top of The Harlowe in the heart of Queen West, this rare southwest corner penthouse brings serious New York loft vibes to downtown Toronto. Spanning over 1200 sq. ft., this 2+1 bedroom, 2 bathroom suite pairs soaring 11 ft. ceilings, exposed concrete and wide plank hardwood floors with walls of floor to ceiling glass that flood the space with natural light and frame sweeping views of the CN Tower and city skyline. The open concept living and dining space is made for entertaining, with a Caesarstone island at the centre of it all made for everything from morning coffee to dinner parties and drinks with friends. Step outside to a large private balcony with a gas line for BBQs and a front row seat to the city. A separate den creates the perfect home office, while two generously sized bedrooms offer the space and flexibility that can be hard to find downtown, including a primary bedroom spacious enough for a king size bed. Outside your door, The Harlowe's striking red brick, black steel and warehouse inspired architecture sets the tone, with Queen West, King West, the Fashion District and some of the city's best restaurants, bars, coffee shops and shopping just steps away. Cool, connected and completely downtown. This isn't your typical penthouse.
Buy/Sell history for PH05-608 Richmond St, Toronto, Ontario
Sale history on this site covers the last 2 years, the window permitted under the TRREB MLS® VOW agreement.
| Date Start | Date End | List Price | Price | Event | Listing ID |
|---|---|---|---|---|---|
| N/A | N/A | $1,549,000 | N/A | Sc | C13866884 |
Estimated value requires sign in
AI market estimates use sold comparables and are available after you sign in and accept MLS® VOW terms.
hardwood floor · Window Flr to Ceil · W/O To Balcony
Level: Main
hardwood floor · Large Closet · Large Window
Level: Main
hardwood floor · Centre Island · Stainless Steel Appl
Level: Main
hardwood floor · B/I Shelves · Open Concept
Level: Main
hardwood floor · Double Closet · 3 Pc Bath
Level: Main
hardwood floor · Open Concept · Combined W/Living
Level: Main
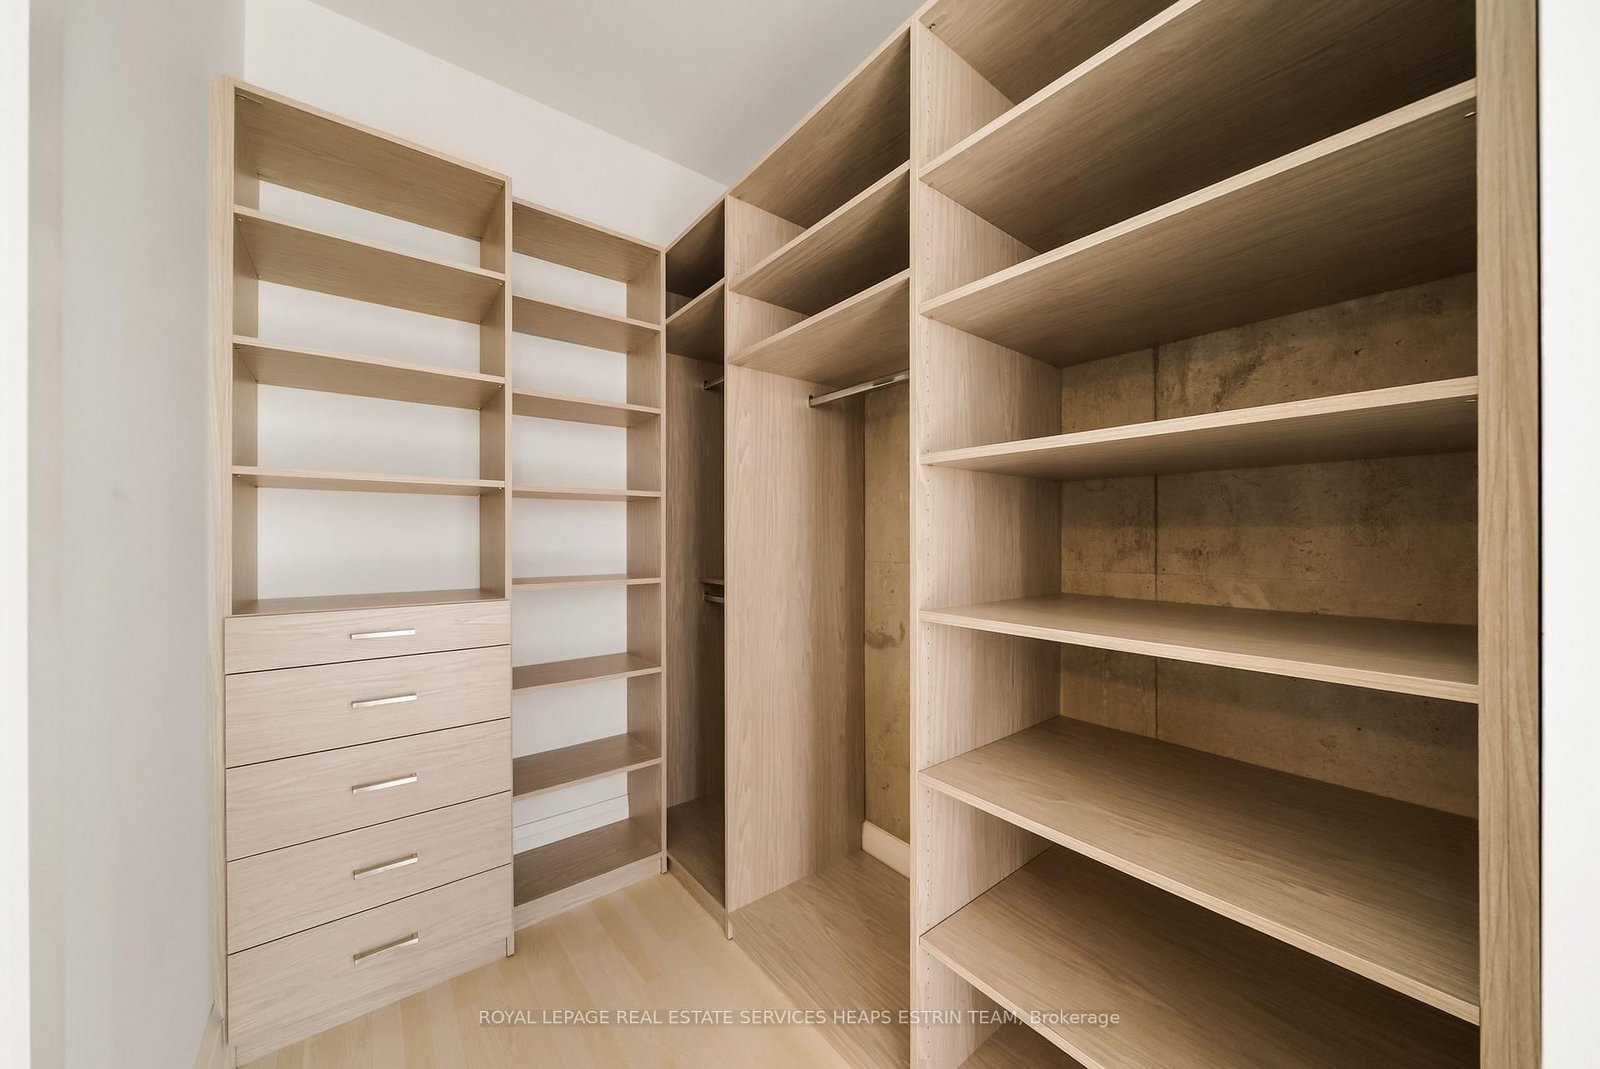
hardwood floor · W/I Closet · 3 Pc Ensuite
Level: Main
Comparable sales require sign in
Closing prices and sold comps are available to registered visitors who accept MLS® VOW terms on this site.
Monthly Payment
$7,101
Total monthly payment
$7,752
Break-even down payment
100%
Expand Neighbourhood demographics to load Statistics Canada census charts.
Expand Market details to load neighbourhood price and activity trends.
$1,549,000
$1,549,000
CAD
Estimated market value
Connect directly with Katherine Barnett, Broker.
The trademarks MLS®, Multiple Listing Service® and the associated logos are owned by CREA and identify the quality of services provided by real estate professionals who are members of CREA.