


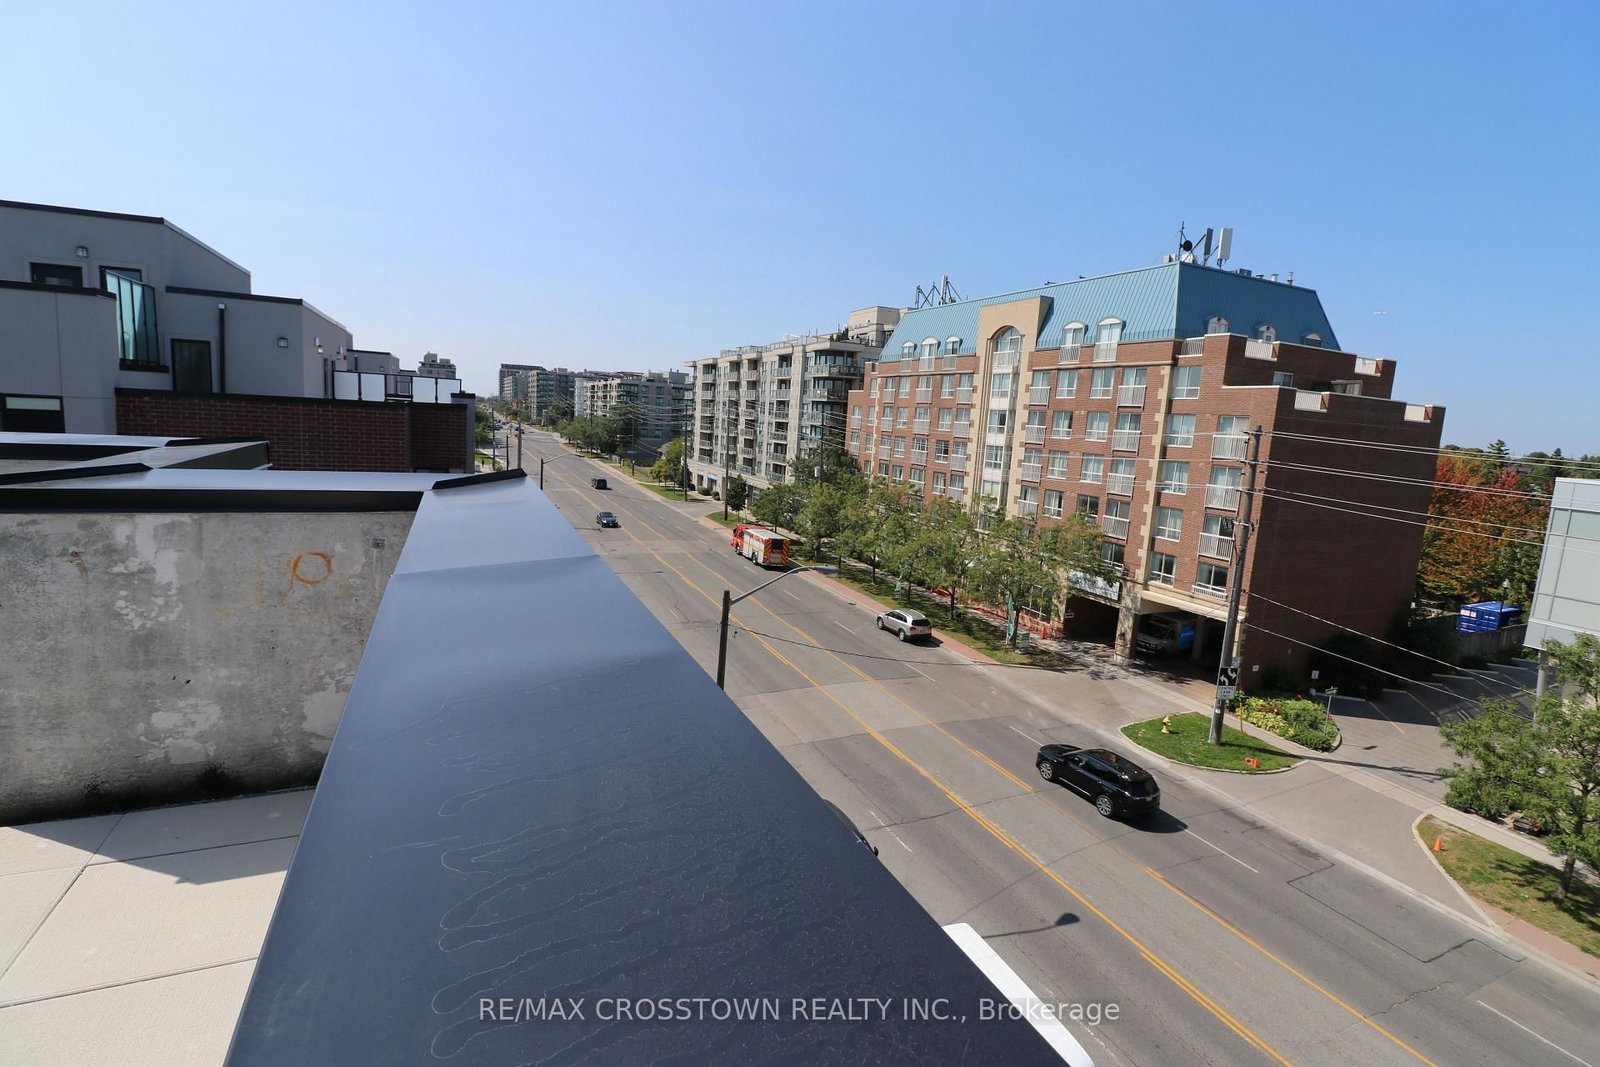

Room 1
Level not provided

Clanton Park, Toronto, Ontario M3H 0E8
This is your opportunity to live in a stunning, modern 2nd-floor studio apartment designed with a suite-style layout that feels like a full 1-bedroom home. Situated in a quiet, central neighborhood, this location offers exceptional transit and commuting convenience-just minutes from Sheppard West Subway Station, Highway 401, Allen Road, and Yorkdale Shopping Centre. Enjoy quick access to local shopping, dining, grocery stores, and everyday amenities right at your doorstep. Features include neutral decor, mirrored closet doors, large floor-to-ceiling windows for abundant natural light, a private West-facing balcony, high-efficiency design throughout, and access to a shared rooftop terrace for outdoor enjoyment.
Buy/Sell history for 2nd-57-861 Sheppard Ave, Toronto, Ontario
Sale history on this site covers the last 2 years, the window permitted under the TRREB MLS® VOW agreement.
| Date Start | Date End | List Price | Price | Event | Listing ID |
|---|---|---|---|---|---|
| N/A | N/A | $1,775 | N/A | For Lease | C13741884 |
Estimated value requires sign in
AI market estimates use sold comparables and are available after you sign in and accept MLS® VOW terms.
Level not provided
Level not provided
Level not provided
Level not provided
Level not provided
Level not provided
Level not provided
Level not provided
Level not provided
Level not provided
Level not provided
Level not provided
Comparable sales require sign in
Closing prices and sold comps are available to registered visitors who accept MLS® VOW terms on this site.
Mortgage tools apply to sale listings.
Expand Neighbourhood demographics to load Statistics Canada census charts.
Expand Market details to load neighbourhood price and activity trends.
$1,775/mo
$1,775/mo
CAD
Estimated market value
Connect directly with Katherine Barnett, Broker.
The trademarks MLS®, Multiple Listing Service® and the associated logos are owned by CREA and identify the quality of services provided by real estate professionals who are members of CREA.