


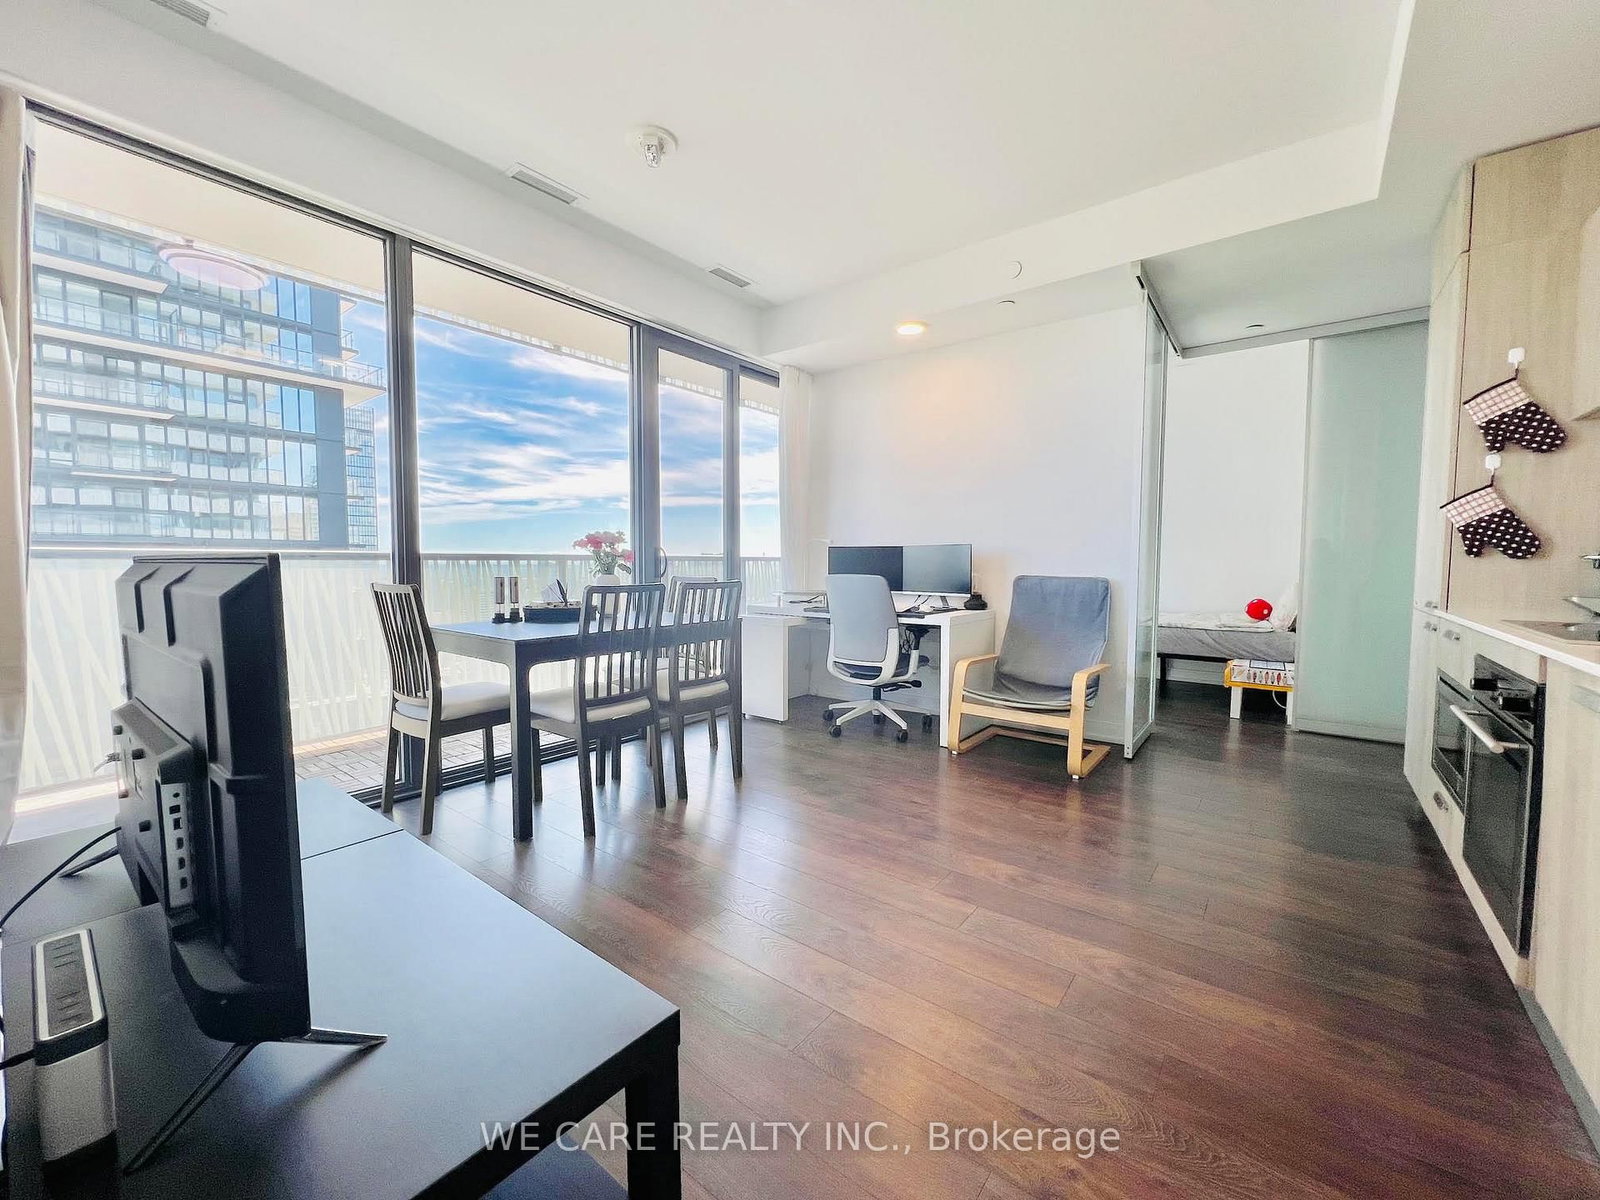







Living (3.53 × 4.0)
Combined W/Kitchen · Laminate · W/O To Balcony
Level: Flat

Church-Yonge Corridor, Toronto, Ontario M4Y 0C3
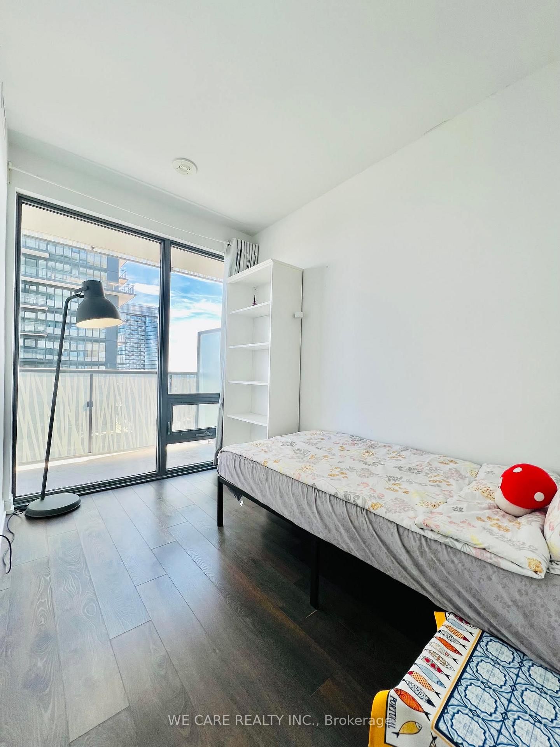
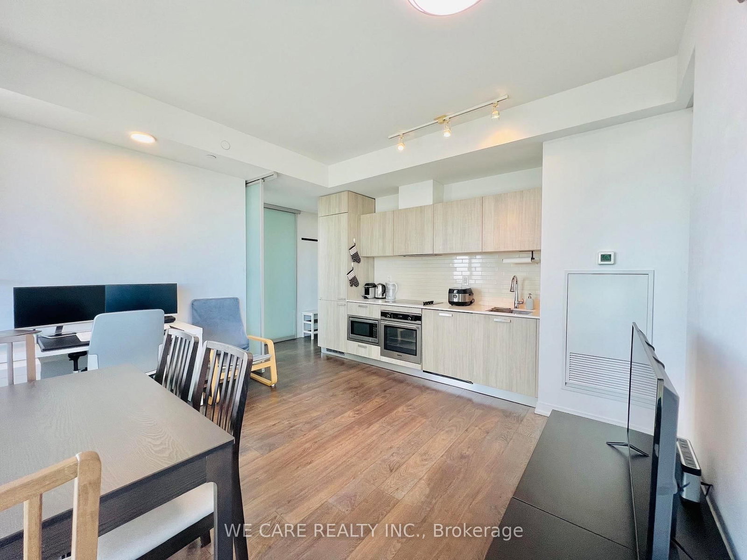
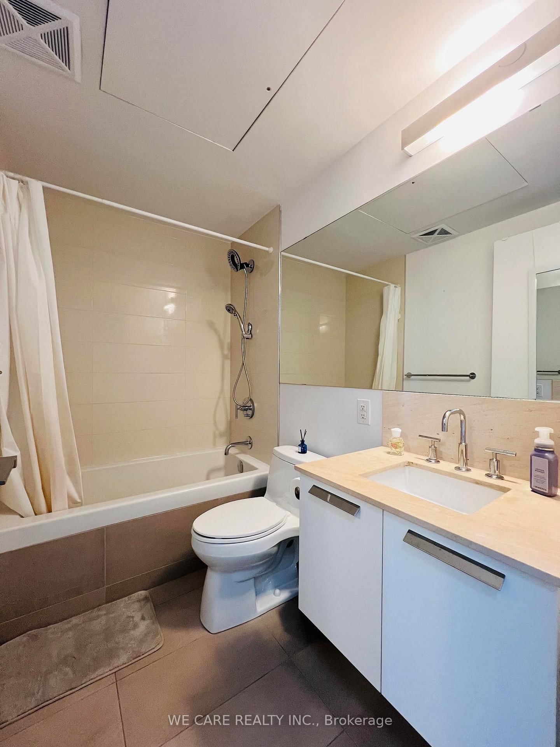
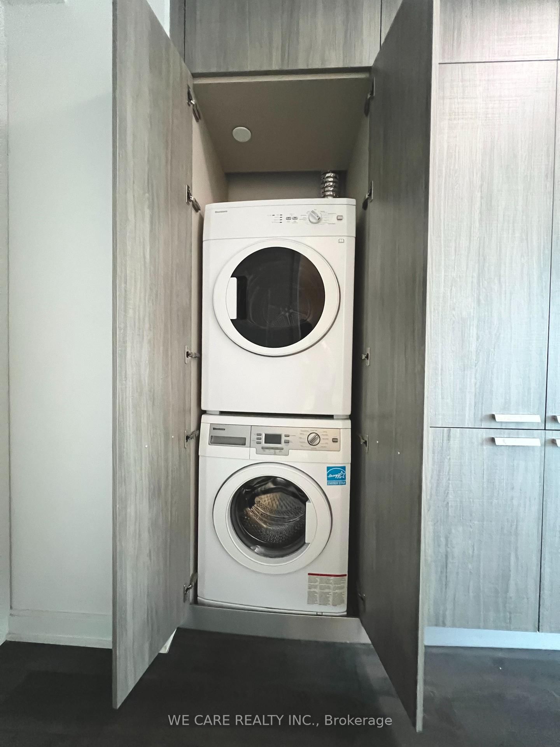
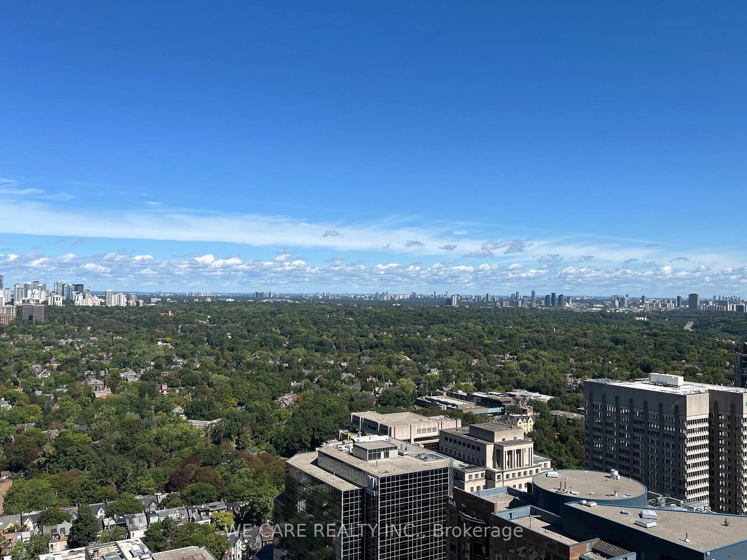
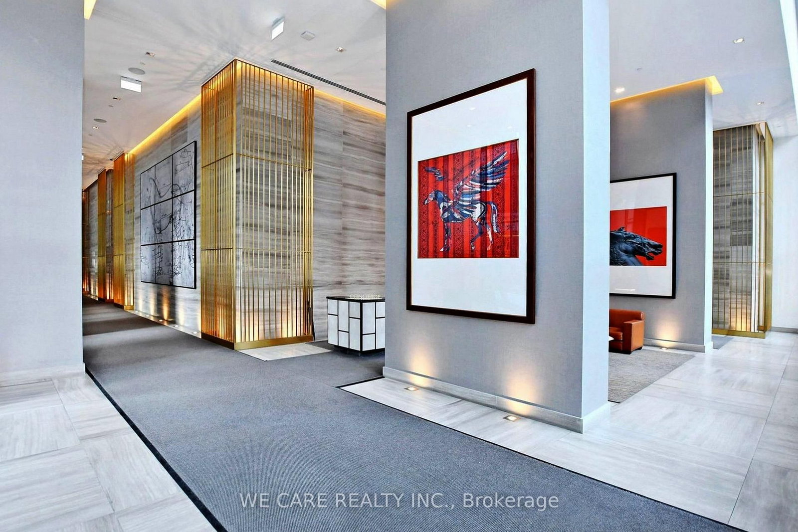
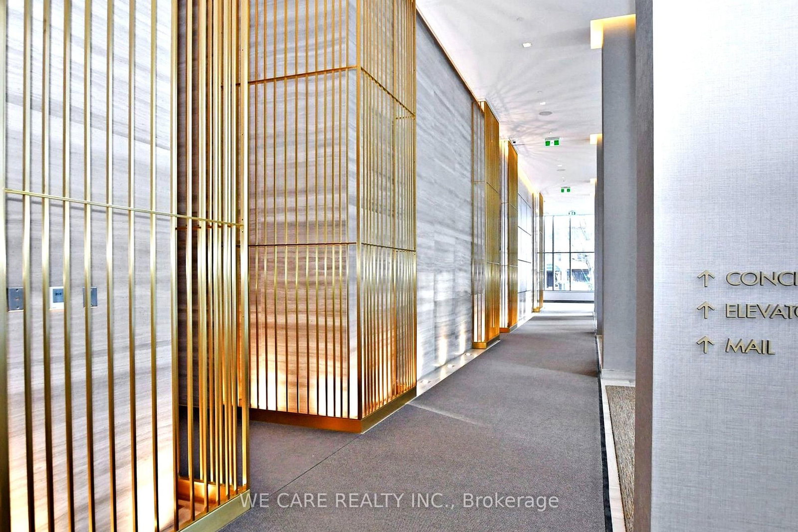
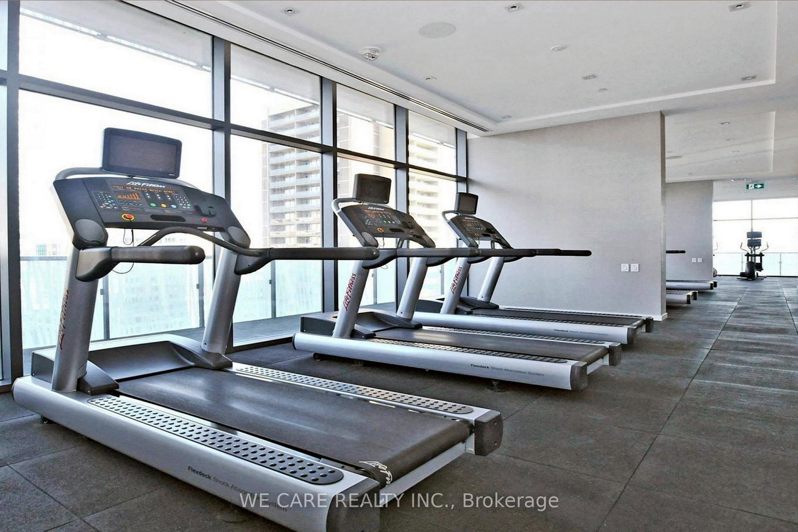
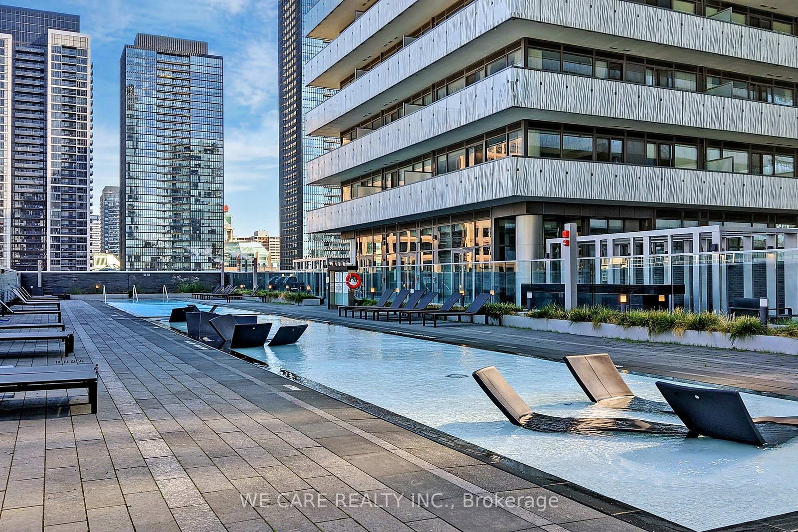
Welcome home! Gorgeous Casa III - Hermes themed 5 Star Condo Living At Yonge And Bloor. Rarely offered owner occupied with own PARKING SPOT. Exceptionally Functional Space and Well-Maintained. East Views Extending Through Entire Unit With Full Balcony. Overlooking Lake Ontario from South and Rosedale from North. Total generous living space of 743 sqft (588 sqft ensuite +155 sqft balcony) with 9" Smooth Ceiling, Extensive Cabinet Space For Storage. Den With Floor To Ceiling Window And Slide Door Can Be Used As 2nd Bedroom. Open Concept Kitchen With Granite Counter. Ss Appliances. Steps To Yonge & Bloor Subway, Shopping, Restaurants, U Of T, TMU, State of Art Amenities Including Fully Equipped Gym, Rooftop Lounge, Outdoor Pool, Outdoor Bbq, Guest Suites, Spa And Much More.
Buy/Sell history for 3701-50 Charles St, Toronto, Ontario
Sale history on this site covers the last 2 years, the window permitted under the TRREB MLS® VOW agreement.
| Date Start | Date End | List Price | Price | Event | Listing ID |
|---|---|---|---|---|---|
| N/A | N/A | $550,000 | N/A | Pc | C13770208 |
Estimated value requires sign in
AI market estimates use sold comparables and are available after you sign in and accept MLS® VOW terms.
Combined W/Kitchen · Laminate · W/O To Balcony
Level: Flat
Combined W/Living · Laminate · Granite Counter
Level: Flat
East View · Large Window · Large Closet
Level: Flat
Sliding Doors · Large Window · Laminate
Level: Flat
Comparable sales require sign in
Closing prices and sold comps are available to registered visitors who accept MLS® VOW terms on this site.
Monthly Payment
$2,522
Total monthly payment
$2,867
Break-even down payment
100%
Expand Neighbourhood demographics to load Statistics Canada census charts.
Expand Market details to load neighbourhood price and activity trends.
$550,000
$550,000
CAD
Estimated market value
Connect directly with Katherine Barnett, Broker.
The trademarks MLS®, Multiple Listing Service® and the associated logos are owned by CREA and identify the quality of services provided by real estate professionals who are members of CREA.