



Great Rm (8.43 × 4.79)
W/O To Yard · Porcelain Floor · Pot Lights
Level: Flat

Newtonbrook West, Toronto, Ontario M2R 2P3
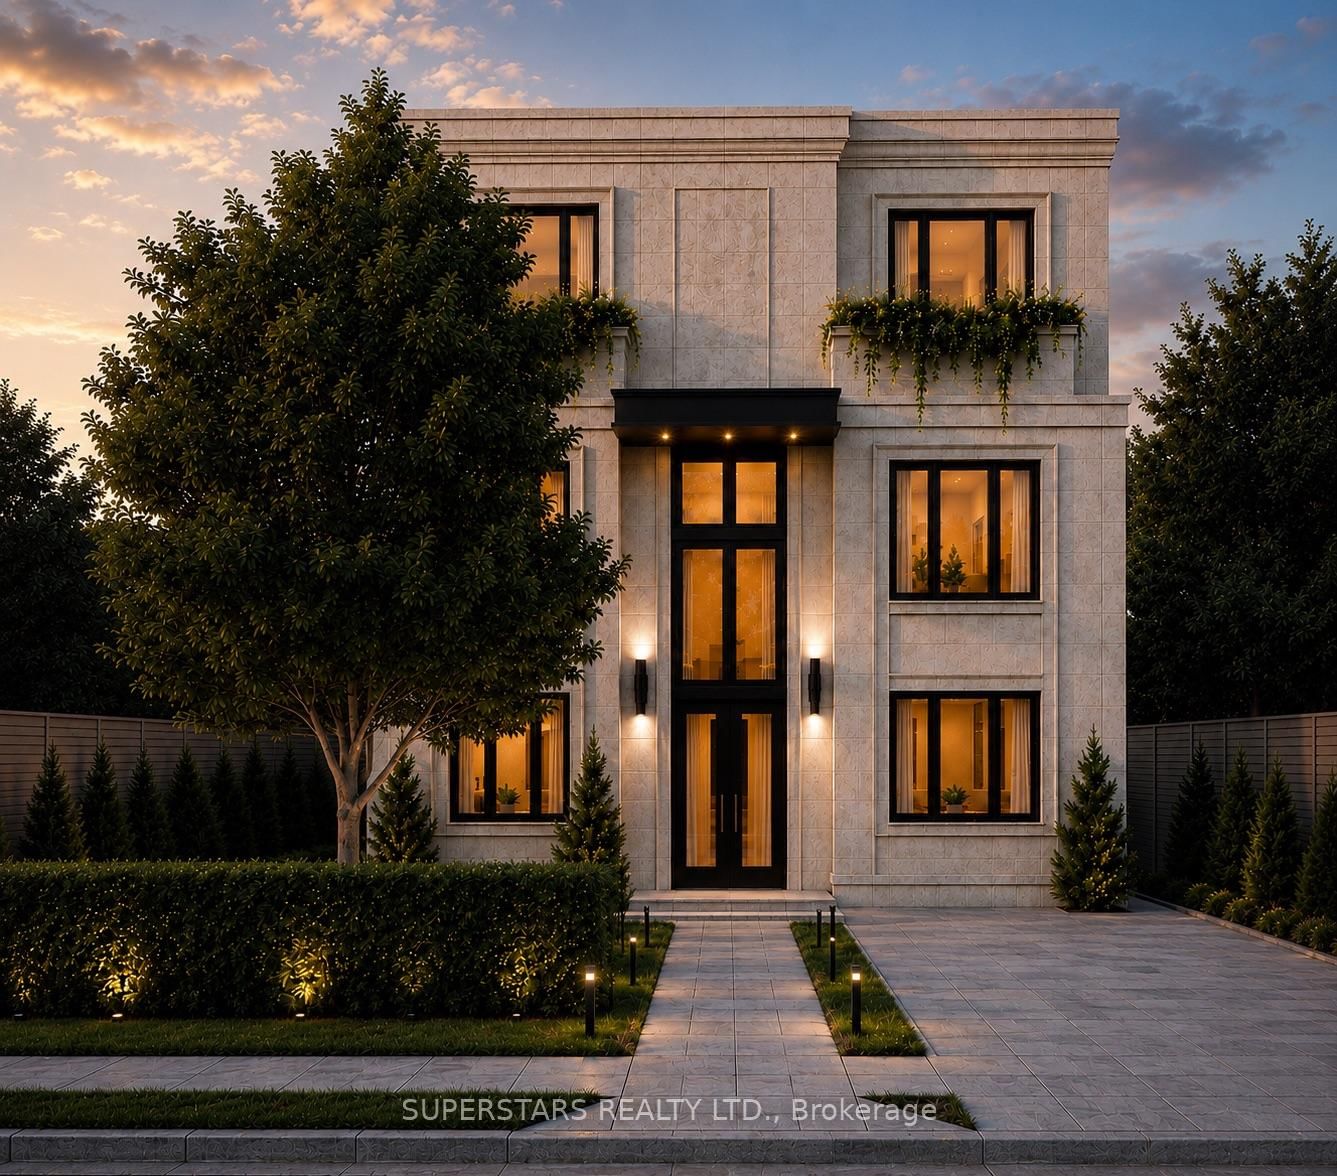
Brand New & One Of A Kind In North York! This Beautifully Designed Residence Offers Bright, Modern Living With An Approx. 102 Sq. Ft. Private Sunken Courtyard-A Rare Outdoor Retreat Perfect For Relaxing, Entertaining Or Morning Coffee. Featuring An Open-Concept Layout, Approx. 9' Ceilings, High-Grade Custom style 2x4 or 4x4 porcelain Flooring, Enhanced Soundproofing & Luxury Finishes Throughout.The Designer Kitchen Features Custom Soft-Close Cabinetry, Quartz Countertops & Matching Backsplash, Under-Cabinet Lighting And Premium Bosch Appliances. Spa-Inspired Bathrooms Feature Frameless Glass Showers & Custom Vanities. Additional Features Include Ensuite Laundry, Smart Thermostat, Keyless Entry, Video Intercom & Private Rear Locker.Enjoy The Privacy Of Your Own Courtyard And The Comfort Of Thoughtfully Designed, Brand-New Living. Conveniently Located In North York Close To Transit, Bus Routes & Everyday Amenities. Everything Is Brand New! A Rare Opportunity Offering Exceptional Indoor-Outdoor Living, Privacy & Quality.
Buy/Sell history for 101-197 Goulding Ave, Toronto, Ontario
Sale history on this site covers the last 2 years, the window permitted under the TRREB MLS® VOW agreement.
| Date Start | Date End | List Price | Price | Event | Listing ID |
|---|---|---|---|---|---|
| N/A | N/A | $1,149,000 | N/A | For Sale | C13684918 |
Estimated value requires sign in
AI market estimates use sold comparables and are available after you sign in and accept MLS® VOW terms.
W/O To Yard · Porcelain Floor · Pot Lights
Level: Flat
Open Concept · Stainless Steel Appl · Quartz Counter
Level: Flat
Combined W/Kitchen · Pot Lights · Open Concept
Level: Flat
5 Pc Ensuite · W/I Closet · Large Window
Level: Flat
Porcelain Floor · Closet · Large Window
Level: Flat
Porcelain Floor · Closet · Large Window
Level: Flat
Level: Flat
Comparable sales require sign in
Closing prices and sold comps are available to registered visitors who accept MLS® VOW terms on this site.
Monthly Payment
$5,267
Total monthly payment
$5,267
Break-even down payment
100%
Expand Neighbourhood demographics to load Statistics Canada census charts.
Expand Market details to load neighbourhood price and activity trends.
$1,149,000
$1,149,000
CAD
Estimated market value
Connect directly with Katherine Barnett, Broker.
The trademarks MLS®, Multiple Listing Service® and the associated logos are owned by CREA and identify the quality of services provided by real estate professionals who are members of CREA.