
Living (4.33 × 4.27)
Level: Main

City North of 401, Kingston, Ontario K0H 1S0
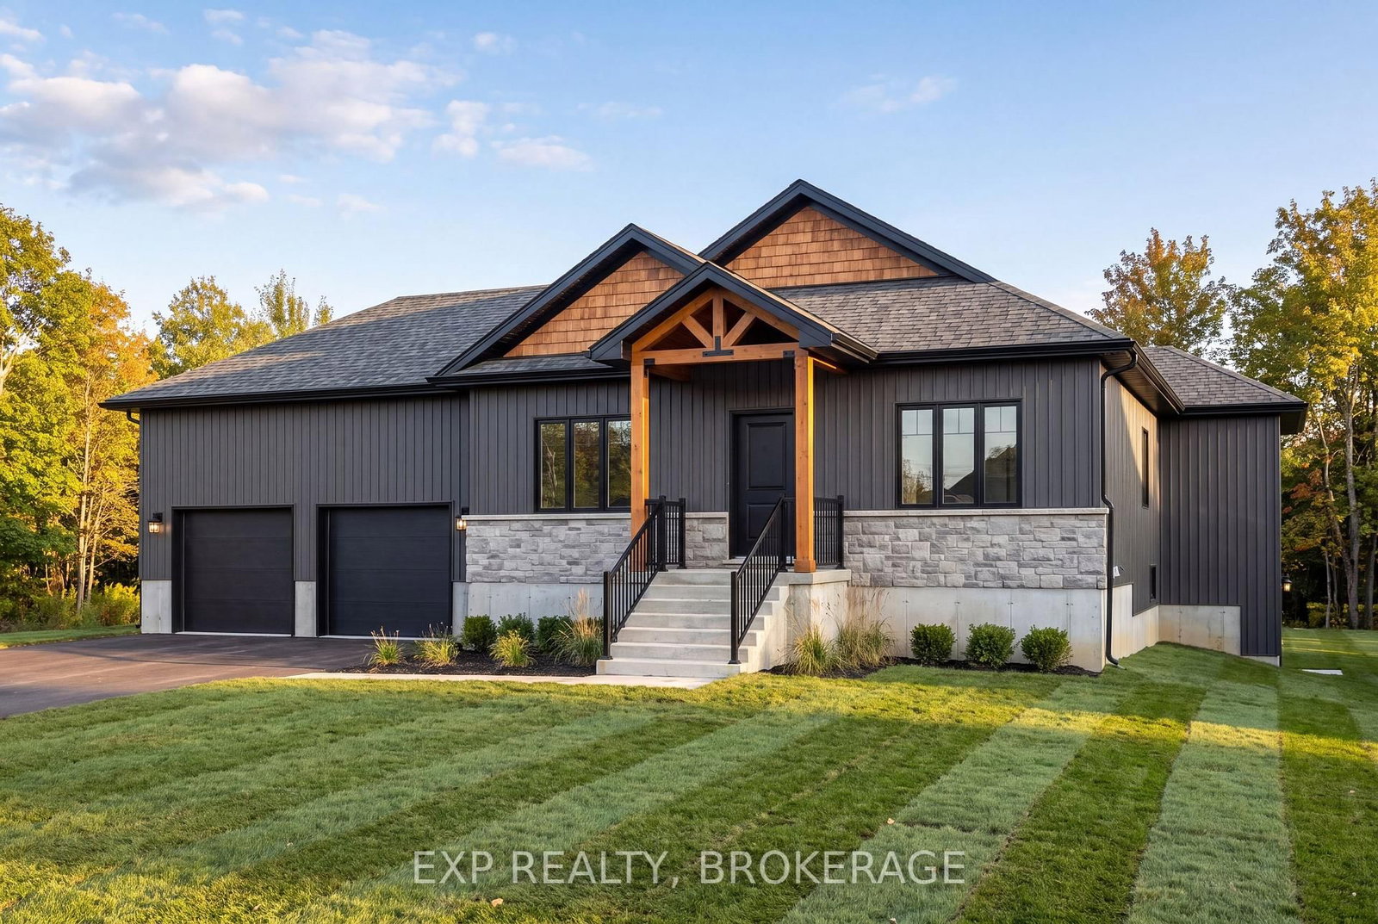
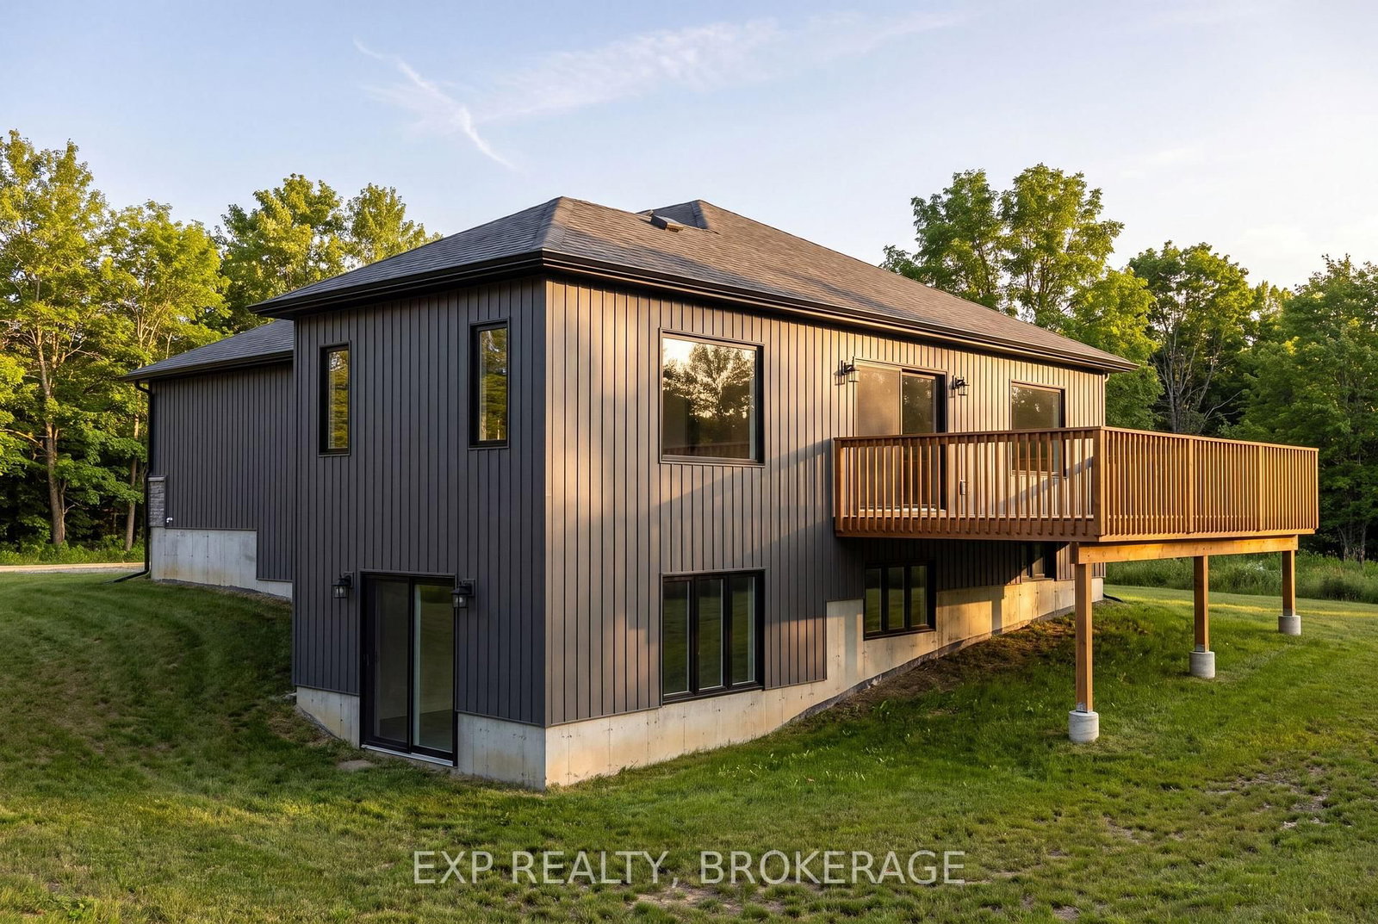
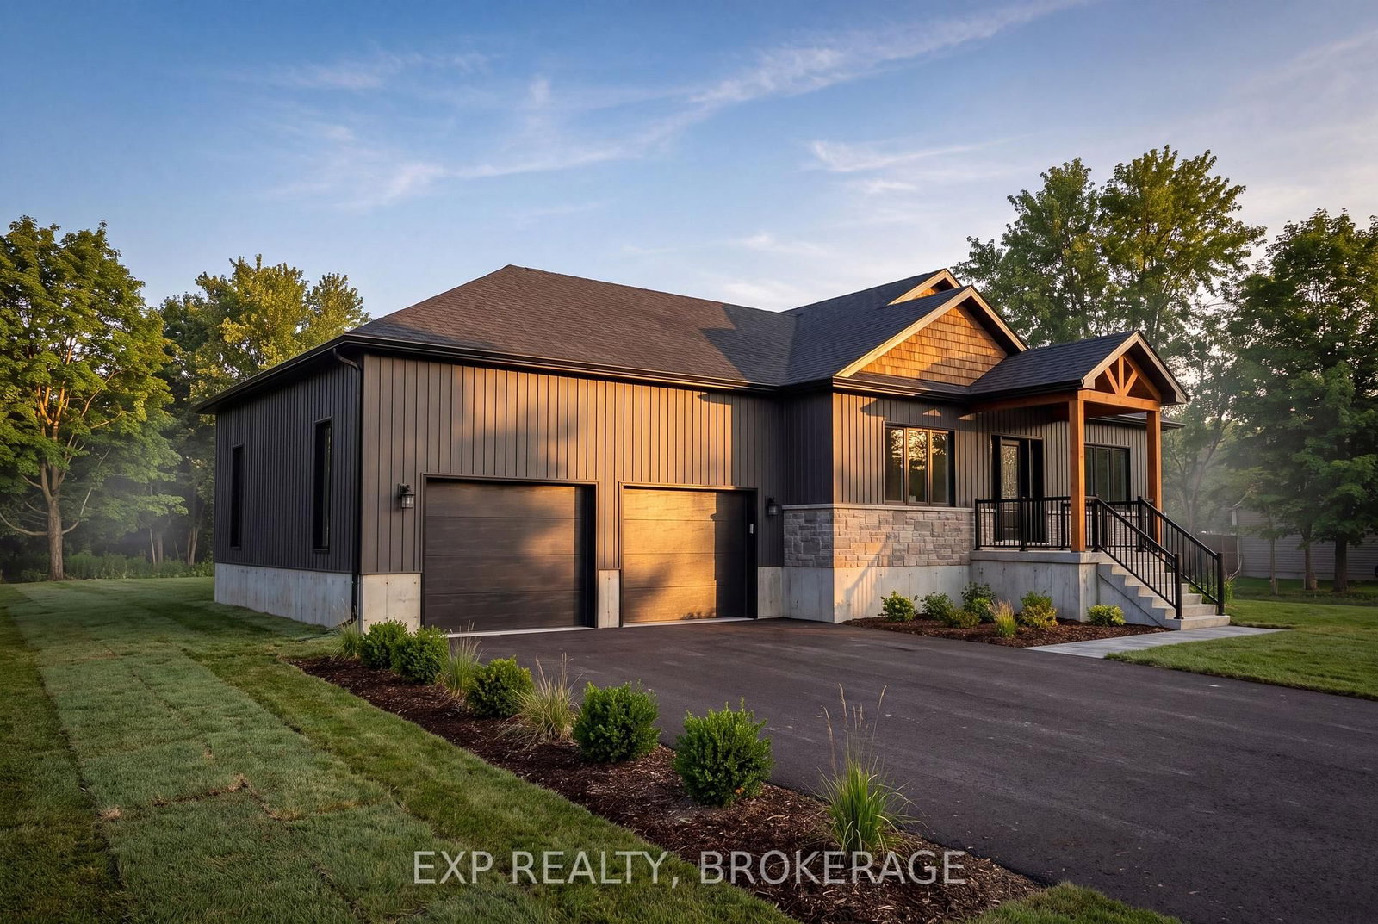
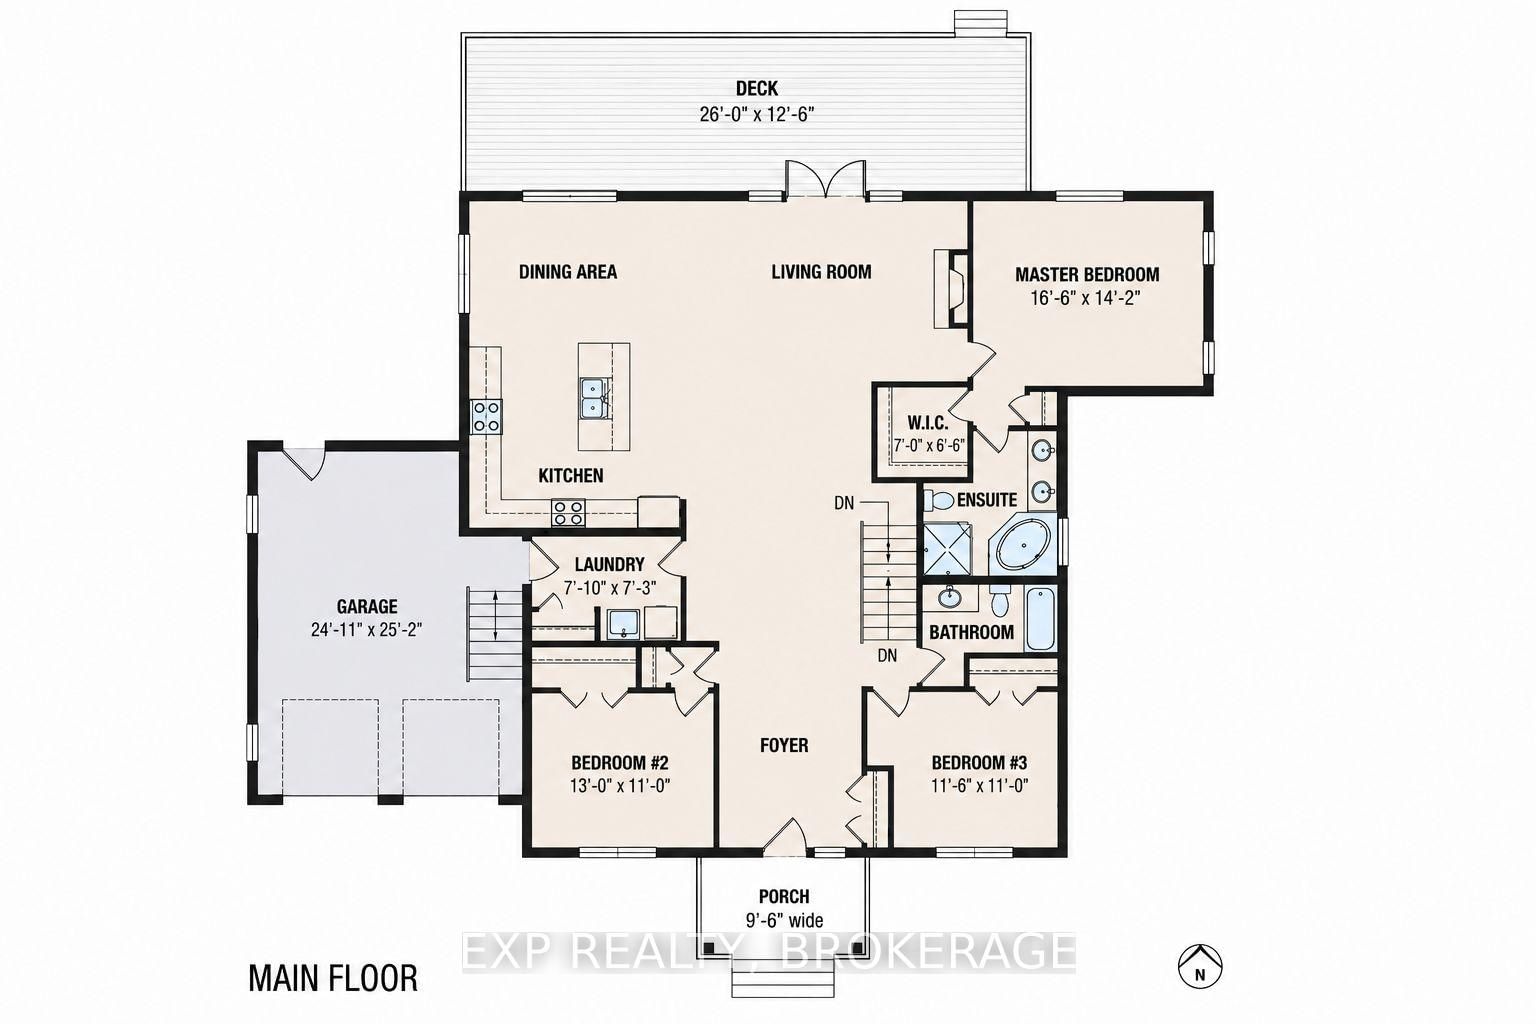
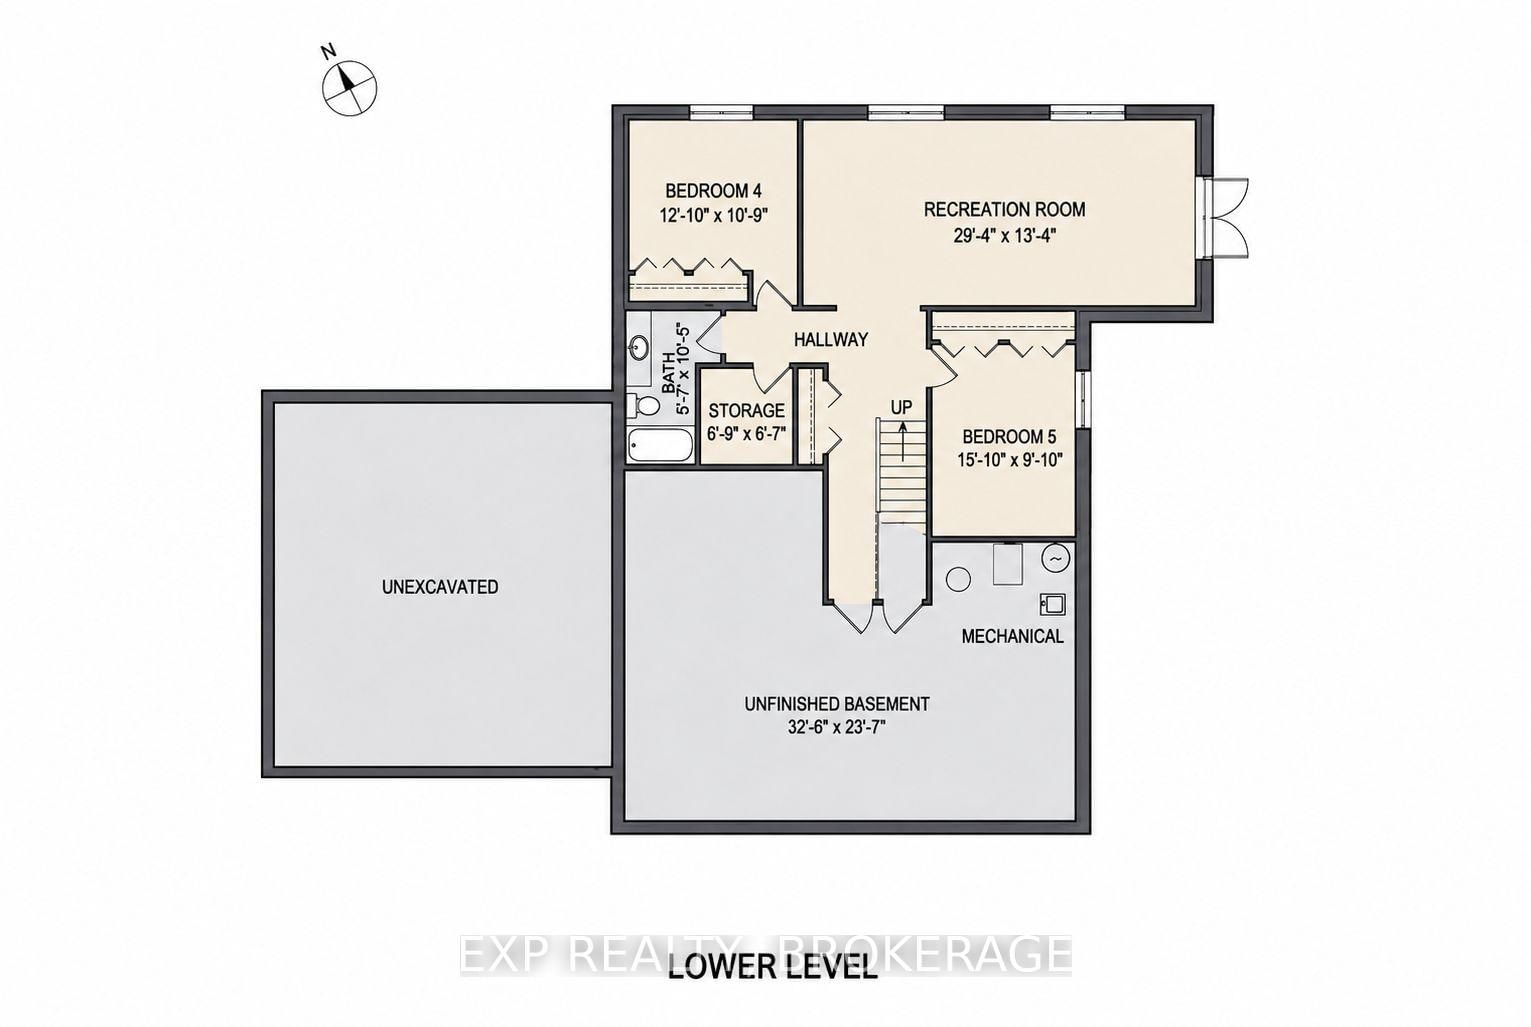
Your rural oasis awaits! Discover the opportunity to have your dream home built in a peaceful setting just minutes north of Kingston. An exceptional custom build by PC Custom Construction offering the perfect blend of quality craftsmanship, modern luxury, and semi-custom flexibility. This thoughtfully designed 3+2 bedroom home features a bright, open-concept layout with beautiful engineered hardwood flooring, designer porcelain tile, and upgraded finishes throughout. The stunning designer kitchen showcases quartz countertops, a stylish tile backsplash, and quality cabinetry, while custom wood ceiling beams add warmth and character to the dining area. The inviting living room features a striking floor-to-ceiling stone fireplace, creating the perfect space to relax or entertain. The spacious primary suite offers a luxurious private ensuite complete with heated floors, a freestanding soaker tub, and custom shower. Additional highlights include high-efficiency HVAC, central air conditioning, upgraded trim, and a 200-amp electrical panel. The impressive exterior combines stone accents, board and batten siding, cedar shake detailing, and a welcoming covered front porch with wood ceiling. Enjoy the outdoors from the spacious rear deck with aluminum railing. A double-car garage provides everyday convenience, while the full walkout basement offers excellent potential for additional living space, recreation, or future finishing. With semi-custom flexibility, buyers have the opportunity to personalize certain finishes and make this home uniquely their own. Enjoy the tranquility of country living while remaining close to everything Kingston has to offer! Just steps from Glenburnie Grocery and Comer's Little League Park, featuring a ball diamond, basketball courts, and a city-maintained skating rink. A wonderful opportunity to enjoy the benefits of a brand-new custom home in a fantastic location.
Buy/Sell history for 2619 Perth Rd, Kingston, Ontario
Sale history on this site covers the last 2 years, the window permitted under the TRREB MLS® VOW agreement.
| Date Start | Date End | List Price | Price | Event | Listing ID |
|---|---|---|---|---|---|
| N/A | N/A | $1,165,000 | N/A | For Sale | X13750482 |
Estimated value requires sign in
AI market estimates use sold comparables and are available after you sign in and accept MLS® VOW terms.
Level: Main
Combined W/Dining
Level: Main
Level: Main
5 Pc Ensuite
Level: Main
Level: Main
Level: Main
3 Pc Bath
Level: Main
Level: Main
Public records about this location. Not part of the MLS® listing and not provided by the listing brokerage.
Province of Ontario open data
Province of Ontario open data
Province of Ontario open data · Government of Canada open data
Ontario Energy Board · Innovation, Science and Economic Development Canada
None of this is an inspection of the property. Confirm anything that matters to you with the municipality, the conservation authority or the record’s publisher. Contains information licensed under the Open Government Licence – Canada. Contains information licensed under the Open Government Licence – Ontario.
Comparable sales require sign in
Closing prices and sold comps are available to registered visitors who accept MLS® VOW terms on this site.
Monthly Payment
$5,341
Total monthly payment
$5,639
Break-even down payment
100%
Expand Neighbourhood demographics to load Statistics Canada census charts.
Expand Market details to load neighbourhood price and activity trends.
$1,165,000
$1,165,000
CAD
Estimated market value
Connect directly with Katherine Barnett, Broker.
The trademarks MLS®, Multiple Listing Service® and the associated logos are owned by CREA and identify the quality of services provided by real estate professionals who are members of CREA.